
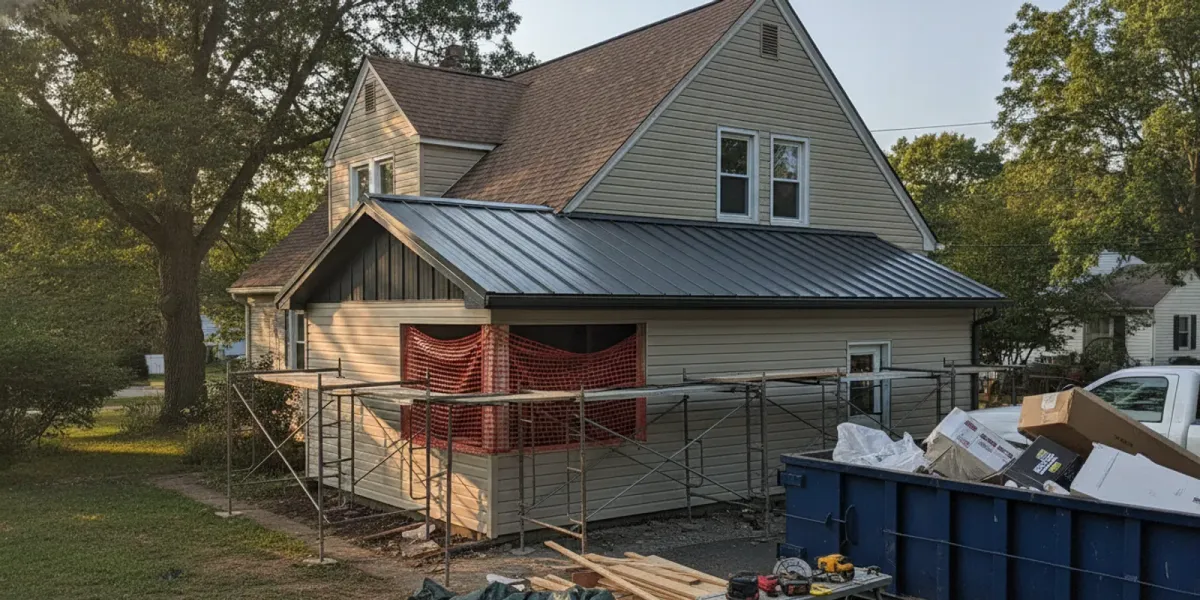
Property Owner Checklist: Flat Roof Vs Pitched Roof Home Addition
Choosing between a flat roof vs pitched roof home addition design affects the room’s ceiling height, drainage plan, exterior appearance, materials, and long-term maintenance. In New Jersey, the right answer depends on how the addition connects to the existing house, how you plan to use the space, and what the building design and local requirements allow.
Neither shape is automatically better. A low-slope roof can preserve headroom and create a clean transition for certain additions. A pitched roof can match a traditional home, provide a familiar drainage path, and give the addition a roofline that feels integrated. Compare the full roof assembly—not just the silhouette—before settling on a plan. For an overview of residential roofing options, see SunForce Roofing’s residential roofing services.
What is the difference between a flat roof and a pitched roof?
A flat roof is not perfectly flat. It is designed with a slight slope so water can move toward drains, scuppers, or roof edges. The assembly must manage water at seams, penetrations, parapets, and the point where the addition meets the existing home. The slope and drainage details are part of the design, not optional finishing touches.
A pitched roof has a more visible angle. Water generally runs down the roof surface toward eaves and gutters. The roof can use shingles or other suitable coverings, depending on its pitch and the project specifications. Its framing and shape affect the interior ceiling, outside appearance, and how the new roof ties into the old one.
Homeowners sometimes use “flat” and “low-slope” as though they mean exactly the same thing. In practice, the roof plan, covering manufacturer’s instructions, and applicable building requirements determine what products and details are suitable. Ask the designer or roofing professional to explain the roof’s actual slope and the system proposed for it.
How do the two roof designs compare?
Use this comparison to frame the discussion with your designer and contractor. It is not a price quote or a substitute for evaluating the particular house. The addition’s dimensions, structural design, roof connection, material selection, and existing conditions can change the answer.
Decision factor | Flat or low-slope roof | Pitched roof |
|---|---|---|
Interior headroom | Can make it easier to keep a simple ceiling profile beneath the roof, subject to framing and insulation design. | May create a sloped or vaulted ceiling, or require additional framing to achieve a level ceiling. |
Drainage | Needs carefully planned slope, drainage outlets, and detailing at edges and penetrations. | Relies on the roof angle and properly detailed eaves, valleys, flashing, and gutters to move water away. |
Appearance | Can suit a contemporary addition or a location where a lower profile is desired. | Can echo the existing roofline and traditional forms, when the geometry allows a good match. |
Roof covering | Typically calls for a system designed for low-slope conditions; ordinary steep-slope shingles may not be suitable. | Can accommodate coverings approved for the actual pitch, including asphalt shingles where the roof design permits. |
Access and maintenance | May be easier to visually access in some layouts, but drains and seams need attention and safe access still matters. | Inspection and repairs can require specialized fall protection and access because of the slope. |
Design coordination | Requires coordination for drainage, parapets or edges, roof-to-wall transitions, and equipment penetrations. | Requires coordination for ridge and eave placement, valleys, roof intersections, flashing, and matching the house. |
Cost drivers | Material system, drainage details, insulation, edges, structural needs, and tie-in complexity. | Framing, roof area, pitch, material, valleys, transitions, and how closely the new roof matches the existing one. |
When can a flat or low-slope roof work well?
A low-slope roof is worth considering when the addition is designed around a clean, restrained roofline or when a pitched form would conflict with nearby windows, upper-story walls, or the shape of the existing home. It can also help a design maintain more consistent interior headroom under the roof. That does not mean it always creates more usable space: the framing depth, insulation, ceiling plan, and structure still determine the room’s finished dimensions.
Look closely at where water will go. The plans should identify the direction of slope, the drainage outlet locations, and how water is carried away from the building. Discuss what happens if leaves or debris collect near an outlet, whether the drainage route can be accessed for maintenance, and how the design handles heavy rain. Roof edges, wall connections, skylights, vents, and mechanical penetrations deserve particular attention because each interrupts or changes the roof surface.
Ask which complete roof covering system is specified. Low-slope roofs commonly use materials and installation details different from the shingle assembly on a steep roof. A product’s suitability depends on the roof slope and manufacturer requirements. The proposal should identify the system and describe how seams, edges, penetrations, and the connection to the original house are addressed. Do not assume that a product appropriate on the existing pitched roof can simply continue across a low-slope addition.
Think about access after construction. A low profile does not make a roof a safe place to walk. Ask how a qualified person can inspect drains, seams, and flashing without damaging the roof or creating a fall hazard. If the addition will support equipment or have a parapet, coordinate those elements with the roof design and service plan before construction begins.
When is a pitched roof the stronger fit?
A pitched roof may be the natural choice when the addition should continue the lines of a traditional New Jersey home. Similar roof shapes can make an extension look intentional, although “matching” is not only a matter of angle. The ridge height, overhangs, eaves, valleys, shingles, and the way the new work meets the old roof all influence the finished appearance.
The slope gives rain a path toward the roof edges, but water management still depends on sound details. Valleys where roof planes meet can concentrate runoff. Flashing must protect roof-to-wall joints and intersections. Gutters and downspouts need a route that carries water away from the house rather than discharging it at the foundation or onto a walkway. A pitched roof does not eliminate the need to plan drainage.
Interior goals matter as much as exterior style. A pitched roof can make a vaulted or sloped ceiling possible, which some homeowners prefer. If you want a flat ceiling, the framing may create a different ceiling profile and use some of the available height. Have the design team show the finished room section, not just the exterior elevation, so you can understand headroom and ceiling shape before approving the roof.
More angles and intersections can add complexity. A simple gable over a straightforward addition differs from a roof that introduces multiple valleys, dormers, or a difficult tie-in. Those details affect framing, flashing, material waste, labor, and future inspection. If the proposed roofline is elaborate, ask whether a simpler form could meet the same interior and appearance goals.
As you narrow the options, keep a drawing of the existing roof beside each addition concept. Mark the existing ridge, eaves, gutters, and the proposed roof connection. Then trace where water from every new roof surface will travel. This simple review can expose a difficult valley or an outlet that would otherwise be hidden in a rendering. Ask the design team to explain the transition at the house wall and whether the addition changes runoff onto an existing roof section.
How should you compare drainage and New Jersey weather exposure?
Both designs must shed water reliably through changing weather. The practical comparison is not “which roof never leaks?” No roof shape guarantees that outcome. Instead, compare the drainage path, the number and complexity of transitions, the proposed materials, and whether the finished system can be inspected and maintained.
For a low-slope design, ask the contractor or designer to point out the roof’s slope and every primary drainage route on the plans. Confirm how the system handles outlets and roof edges, and how water is directed away from the building. Discuss where leaves and other debris could accumulate and what inspection and cleaning access is planned. A drain that cannot be reached or maintained is a concern to resolve during design.
For a pitched design, review valleys, eaves, gutters, downspouts, and roof-to-wall transitions. Check whether runoff from the addition lands on another roof section or concentrates in a valley. The design should address how water moves from each roof plane to the ground. If the addition changes the existing roof’s drainage pattern, ask how the old and new sections work together.
New Jersey projects also need project-specific review of applicable building requirements and manufacturer installation instructions. The International Code Council provides information about model building codes and code resources at its official website; the applicable requirements for a specific addition should be confirmed with the local building department and the project’s design professionals. Do not select a roof assembly based only on a general online description.
Which roof costs more for a home addition?
There is no reliable cost answer from roof shape alone. The full addition scope includes much more than the roof covering: framing, sheathing, insulation, ventilation where applicable, flashing, drainage components, and the connection to the existing house. A low-slope assembly may need specialized materials and carefully designed drainage details. A pitched roof may require more framing or have added complexity from valleys, height changes, or a close match to the existing roof.
Ask for an estimate that makes the assumptions visible. It should identify the roof area and geometry, proposed covering, underlayment or other system components, flashing scope, drainage work, and any known structural work. If a line item is described only as “roofing,” ask what materials and details it includes. A transparent scope makes it easier to compare two designs fairly.
Compare the same finished result, not two incomplete totals. One proposal might include gutters, flashing, and a specific roof covering while another leaves those items as allowances or exclusions. Clarify whether the price includes removing or modifying existing roof sections, protecting the home during the tie-in, and repairing any conditions discovered once materials are opened. Unknown conditions should be described as unknown rather than represented as a guaranteed fixed amount.
For broader roof work, homeowners can review the company’s roof replacement information and request a project-specific roof estimate. An addition may involve a larger construction scope than a standalone roof replacement, so coordinate the roofing estimate with the addition designer and builder.
What should you ask before choosing a design?
How will the new roof meet the existing house? Ask for a drawing or clear explanation of the transition, flashing, and any areas where water crosses from one roof plane to another.
Where will water go? Identify drains, outlets, gutters, and downspouts. Confirm that discharge is directed away from the home and that drainage components can be inspected.
What will the room feel like inside? Review ceiling height and shape, not only the exterior roofline. Ask how insulation and framing affect usable headroom.
Which roof covering is specified? Confirm that the product and installation method are suitable for the actual roof pitch and follow the manufacturer’s instructions.
How complicated is the shape? Count intersections, valleys, roof-to-wall joints, and penetrations. Ask whether simplifying the geometry would improve serviceability without compromising the design.
What is included in the estimate? Compare materials, flashing, drainage, tear-off or tie-in work, and stated exclusions across proposals.
Who confirms permit and code requirements? Ask the project team which local approvals apply and who will coordinate the submittal and inspection process.
How will the roof be maintained? Discuss a safe inspection approach and what parts need periodic attention, such as drains, gutters, seams, or flashing.
Keep the roof discussion connected to the whole addition. Structural capacity, room layout, windows, exterior walls, energy choices, and water management interact. A roof that looks simple on an elevation may require intricate transitions at the existing house. A roof that creates an attractive ceiling may affect the framing plan or the location of mechanical equipment. Resolve those tradeoffs while the design is still being developed.
How do repairs and future service affect the decision?
Serviceability is part of the roof choice. A design with clear drainage routes, accessible edges, and fewer complicated transitions is often easier to inspect than one with hidden outlets and multiple intersecting planes. That is a design consideration, not a promise that one roof type will need less maintenance in every home.
For low-slope roofs, understand how a professional will check the membrane or covering, seams, flashing, and drainage components. For pitched roofs, plan for inspection of shingles or other covering, valleys, flashings, gutters, and roof-to-wall junctions. Do not treat a roof as safe to access just because it appears reachable from a window or addition roof. Use qualified professionals for work at height.
If the project also involves existing roof work, keep the addition scope distinct from repairs to the original house. SunForce Roofing provides residential roof repair information for homeowners evaluating repair needs. Explain which roof planes are new, which are existing, and whether the addition changes the drainage or condition of the older roof. That clarity helps the project team plan a coherent tie-in.
How can you make the final choice?
Start with the addition’s purpose and architecture. If preserving a lower exterior profile and maintaining consistent interior headroom are priorities, ask the designer to evaluate a low-slope system and show the drainage details. If the addition should echo a pitched existing roof or create a vaulted ceiling, ask for a pitched option and review its ridge, valleys, and tie-in geometry.
Then compare the two plans on the same terms: room dimensions, exterior appearance, drainage route, covering system, structural work, transitions, maintenance access, and itemized cost. Ask the project team to explain any tradeoff in plain language. The better roof is the one that meets the addition’s design goals while providing a suitable, well-detailed, maintainable assembly for the actual house.
Request a roof estimate for your project
Frequently asked questions
Is a flat roof suitable for an addition in New Jersey?
It can be, if the design, roof covering, drainage, and installation details are suitable for the specific project and comply with applicable requirements. “Flat” roofs need planned slope and water outlets. Have the designer explain how water moves off the roof and how the assembly connects to the existing house.
Can you put asphalt shingles on a flat roof?
Do not assume so. Asphalt shingles are intended for roof pitches within the product’s approved application. A low-slope roof generally needs a covering system intended for those conditions. Confirm the actual slope and manufacturer requirements before choosing materials.
Is a pitched roof always better at preventing leaks?
No roof shape guarantees a leak-free result. Pitched roofs still depend on good flashing, valleys, eaves, gutters, and installation. Low-slope roofs depend on suitable materials, drainage, seams, and penetrations. The quality of the design and execution matters for either option.
Which design usually gives a home addition more headroom?
A low-slope roof can make a consistent ceiling profile easier to plan, while a pitched roof can create a vaulted ceiling. Actual headroom depends on framing, insulation, structure, and the interior ceiling plan. Compare sections showing finished ceiling heights before deciding.
Should the addition roof match the existing roof?
It should work with the existing home, but an exact match is not always the only design option. Review roof height, slope, materials, overhangs, and transition details together. The final choice should look intentional and manage water correctly at the connection.
A careful comparison of drainage, headroom, materials, cost scope, and maintenance will give you a more useful answer than choosing by appearance alone. Review the roof plan with your addition team before construction begins.


